
Pete Garner
REALTOR®

BEDS3
BATHS2 full
SQUARE FEET2,057
MLS#765540
STATUSActive
PROPERTY TYPEResidential - Single Family
SUBDIVISIONHAYMOUNT
Property Description
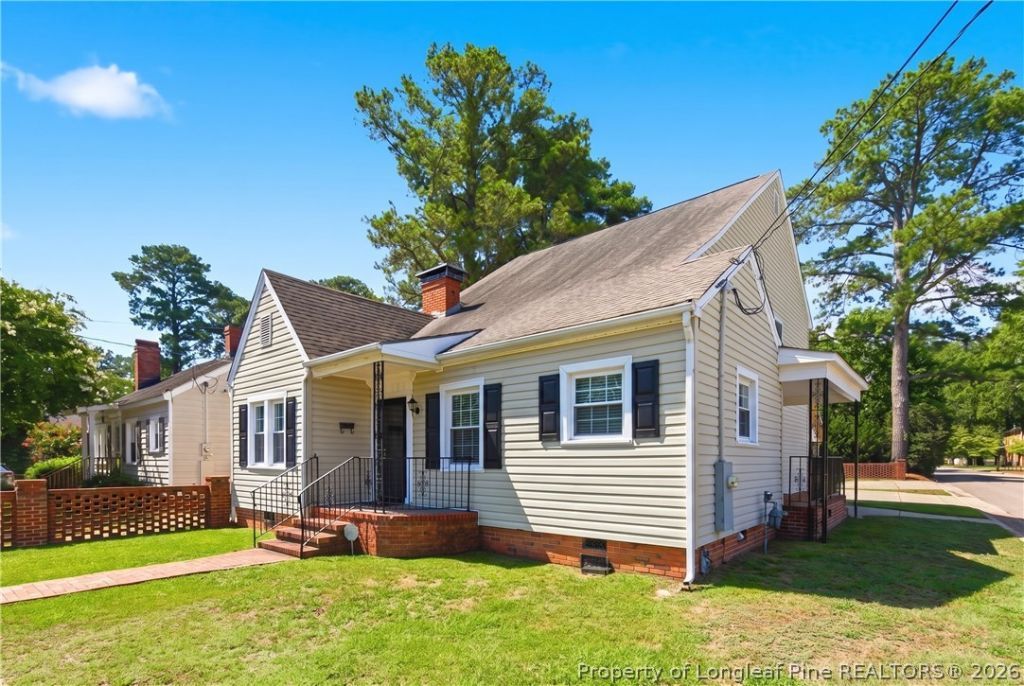
This beautifully renovated and meticulously maintained Haymount home is not to be missed! The interior features a traditional living room (or formal dining room) with fireplace and hardwood floors, leading to an open and bright kitchen with tile floors and breakfast area. Microwave new in 2024, electric range and refrigerator in 2017. The kitchen flows into a spacious den/family room for ease in entertaining. Huge primary bedroom is located on the main level with LVP flooring, an adjoining bath and oversized owners closet. Large laundry room with ample shelving is located on the first floor and leads conveniently to a covered carport. Two spacious bedrooms upstairs offer generous closet space, window blinds and ceiling fans, with a shared full bath in the hallway. Outside are two carports, separated by a large storage room, as well as an additional parking pad. Located on a corner lot on a quiet, established street, convenient to shopping, restaurants, parks, downtown and the All American Freeway for an easy commute to Fort Bragg.
Property Features
Property Type: Residential - Single Family
Basement: CrawlSpace
Cooling: CentralAir
Days on Market: 2
Fireplaces: 1
Heating: Gas, HeatPump
Home Style: OneAndOneHalfStory
Year Built: 1941
Amenities
Attic
BreakfastArea
EatInKitchen
PrimaryDownstairs
Storage
SeparateShower
WindowTreatments
CornerLot
Feature Descriptions
Appliances: ElectricOven, Disposal, Microwave, Refrigerator
Exclusions: Washer & dryer
Exterior: BrickVeneer
Fireplace: LivingRoom
Flooring: Carpet, Hardwood, Vinyl
Laundry: WasherHookup, DryerHookup, MainLevel
Lot: LessThanQuarterAcre, Cleared, Level
Parking: NoGarage
Parking Notes: NoGarage
Patio/Porch: Covered, Porch
Sewer: PublicSewer
Topography: Cleared, Level
Water: Public
Window: Blinds
Local Schools
High School: Terry Sanford Senior High
Middle School: Max Abbott Middle School
Elementary School: Vanstory Hills Elementary (3-5)
Listed By / Shown By
Listed By
Agency Name: TOWNSEND REAL ESTATE
Shown By
Agent Name: Pete Garner
Agent Phone: Cell: (910) 695-9415

Estimate Your Payment
Estimated Payment
$ 1,391.59 per month $1,301.17 Principal & Interest $0.00 Property Tax (data not provided by mls) $90.42 Homeowner's InsuranceChange Payment Information

Privacy Policy / DMCA Notice / ADA Accessibility


This site is hosted, designed and copyright
© 1994 - 2026 by
Delta Media Group, Inc. -- Patent Pending --
Agent License Information: Broker # 68084