
Pete Garner
REALTOR®

BEDS3
BATHS1 full 1 partial
SQUARE FEET1,590
MLS#4403373
STATUSActive
PROPERTY TYPEResidential - Single Family
SUBDIVISIONWestover
Property Description
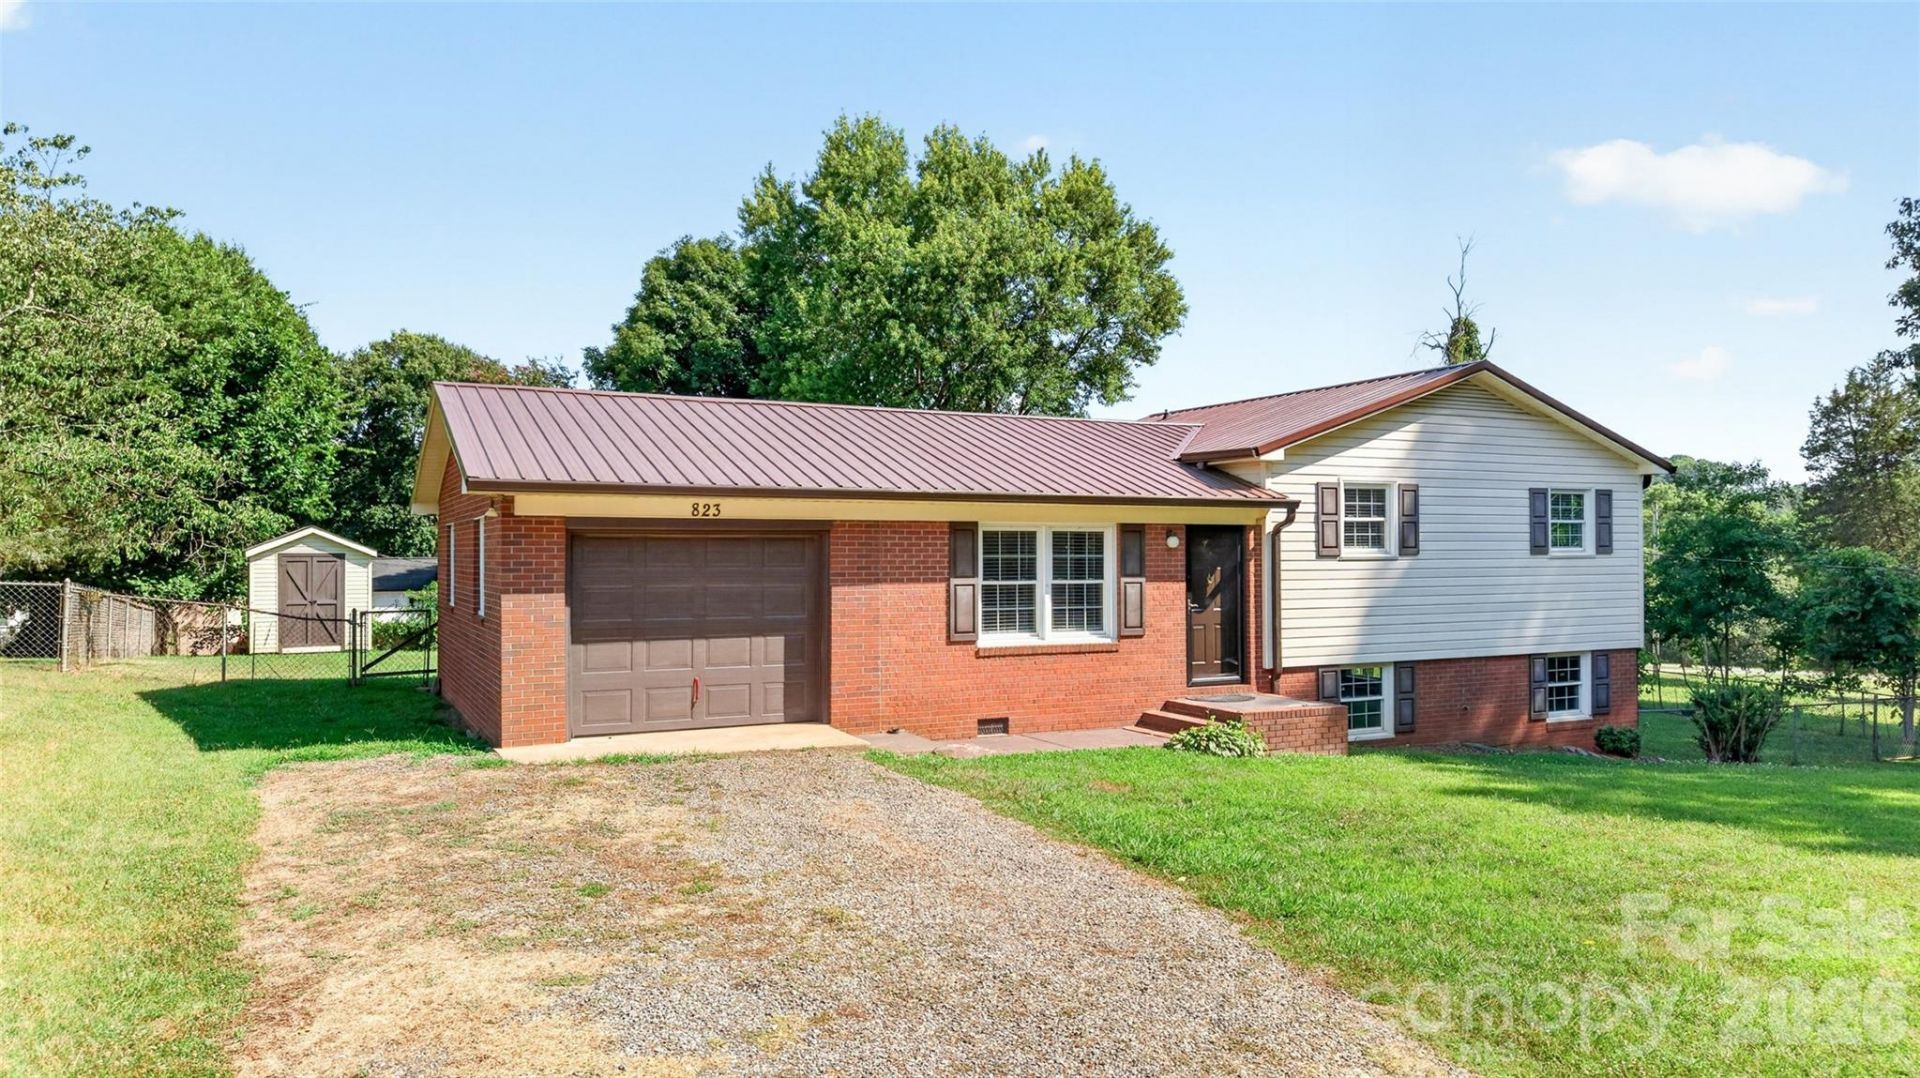
This recently remodeled 3-bedroom, 1.5-bath house in Statesville is now available! The home features new flooring, paint, and blinds, along with a resurfaced tub/shower combination and sink. Exterior amenities include a fenced-in backyard with a storage shed and a one-car attached garage. The property is conveniently located just minutes from shopping, dining, downtown Statesville, and Interstates 40 & 77. This home will not be on the market for long, so schedule your showing today!
Property Features
Property Type: Residential - Single Family
Basement: Partially Finished
Basement: Yes
Days on Market: 4
Fenced: Yes
Garage: 1 car attached
Heating: Electric, Heat Pump
Home Style: Traditional
Lot Size: 0.39 Acres
Roof Type: Metal
Year Built: 1985
Feature Descriptions
Appliances: Electric Cooktop, Electric Oven, Electric Range, Electric Water Heater, Exhaust Fan, Refrigerator, Washer/Dryer
Community Features: None
Exterior: Brick Partial, Vinyl
Foundation: Basement
Laundry: Inside, Laundry Room, Lower Level
Lot: Level, Sloped
Lot Dimensions: 110 X 145 X 109 X 143
Other Structures: Shed(s)
Parcel#: 4724-15-0812.000
Parking: Attached Garage
Patio/Porch: Front Porch
Security: Smoke Detector(s)
Sewer: Septic Installed
Utilities: Cable Available, Electricity Connected, Wired Internet Available
Water: County Water
Window Features: Insulated Window(s)
Local Schools
High School: West Iredell
Middle School: West Iredell
Elementary School: N.B. Mills
Listed By / Shown By
Listed By
Agency Name: Lake Norman Realty, Inc.
Agency Contact: thomasg@lakenormanrealty.com
Shown By
Agent Name: Pete Garner
Agent Phone: Cell: (910) 695-9415

Estimate Your Payment
Estimated Payment
$ 1,099.80 per month $1,028.34 Principal & Interest $0.00 Property Tax (data not provided by mls) $71.46 Homeowner's InsuranceChange Payment Information

Privacy Policy / DMCA Notice / ADA Accessibility


This site is hosted, designed and copyright
© 1994 - 2026 by
Delta Media Group, Inc. -- Patent Pending --
Agent License Information: Broker # 68084